Listing Courtesy of:  RMLS / Listed By: John Klein, Coldwell Banker Professional Group
 RMLS / Listed By: John Klein, Coldwell Banker Professional Group
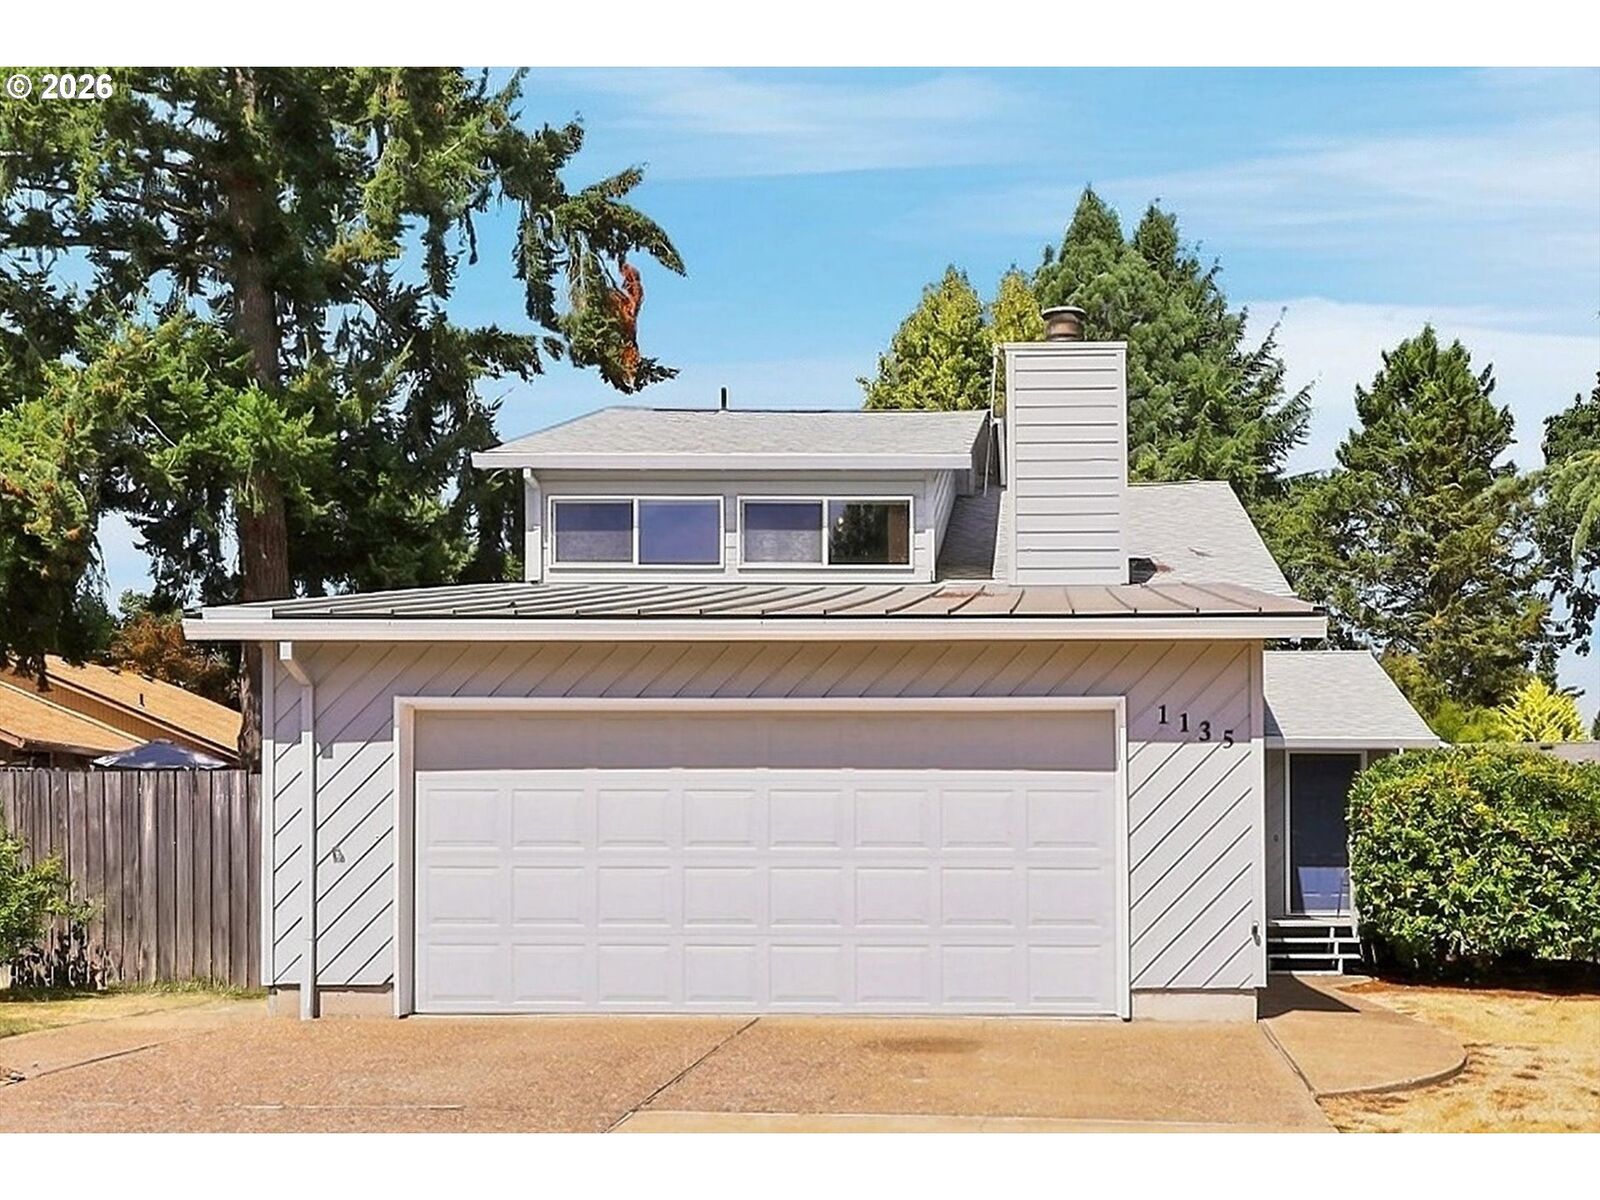
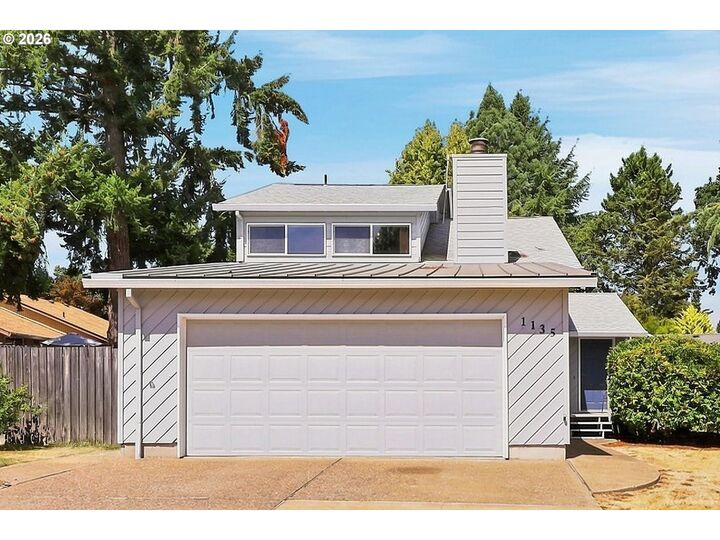
1135 SW Fellows St McMinnville, OR 97128
Active (71 Days)
$455,000 (USD)
OPEN HOUSE TIMES
-
OPENSat, Nov 1412 noon - 3:00 pm
-
OPENSun, Nov 1512 noon - 3:00 pm

Description
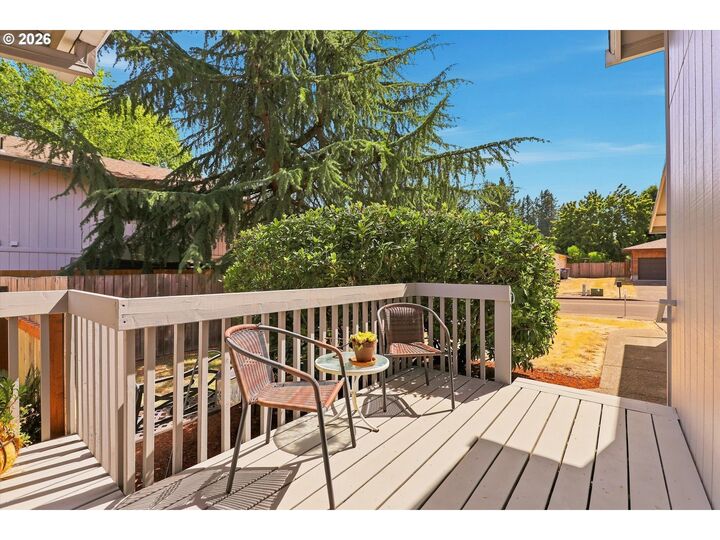
This 4 bedroom, 2 bath, 1,800 sq ft. home features high ceilings that create an open, airy feel, along with a spacious family room/bonus room that offers flexibility for entertaining, relaxing, working from home, or potentially serving as a fifth bedroom. The functional kitchen includes a convenient eating area and breakfast bar. Enjoy year-round comfort with a heat pump and the convenience of an attached two-car garage. The fenced backyard offers privacy and space to garden, play, or unwind, while both the front and back decks provide easy access to outdoor living spaces. Priced well and offering a great opportunity for buyers looking to build equity through a little sweat. Bring your vision, add your personal touches, move right in and make this home your own!
MLS #:
768458746
768458746
Taxes
$4,749(2025)
$4,749(2025)
Lot Size
8,712 SQFT
8,712 SQFT
Type
Single-Family Home
Single-Family Home
Year Built
1980
1980
Style
2 Story
2 Story
County
Yamhill County
Yamhill County
Community
McMinnville General
McMinnville General
Listed By
John Klein, Coldwell Banker Professional Group
Source
RMLS
Last checked Nov 13 2026 at 10:24 PM GMT+0000
RMLS
Last checked Nov 13 2026 at 10:24 PM GMT+0000
Bathroom Details
- Full Bathrooms: 2
Interior Features
- Washer/Dryer
- Garage Door Opener
- Central Vacuum
- Vinyl Floor
- Vaulted Ceiling(s)
- Windows: Double Pane Windows
- Appliance: Dishwasher
- Appliance: Microwave
- Windows: Vinyl Frames
- Appliance: Free-Standing Refrigerator
- Appliance: Free-Standing Range
- Accessibility: Garage on Main
- Accessibility: Natural Lighting
Subdivision
- Mcminnville General
Lot Information
- Level
- Public Road
Property Features
- Fireplace: Wood Burning
- Foundation: Concrete Perimeter
Heating and Cooling
- Heat Pump
Basement Information
- Crawl Space
Exterior Features
- T-111 Siding
- Roof: Metal
- Roof: Composition
Utility Information
- Utilities: Utilities-Internet/Tech: Cable
- Sewer: Public Sewer
- Fuel: Electricity
School Information
- Elementary School: Willamette
- Middle School: Duniway
- High School: McMinnville
Garage
- Attached
Parking
- Driveway
- On Street
Stories
- 2
Living Area
- 1,827 sqft
Location
Disclaimer: The content relating to real estate for sale on this web site comes in part from the IDX program of the RMLS of Portland, Oregon. Real estate listings held by brokerage firms other than Professional Group are marked with the RMLS logo, and detailed information about these properties includes the names of the listing brokers.
Listing content is copyright © 2026 RMLS, Portland, Oregon.
All information provided is deemed reliable but is not guaranteed and should be independently verified.
Last updated on (11/13/26 14:24).
Some properties which appear for sale on this web site may subsequently have sold or may no longer be available.